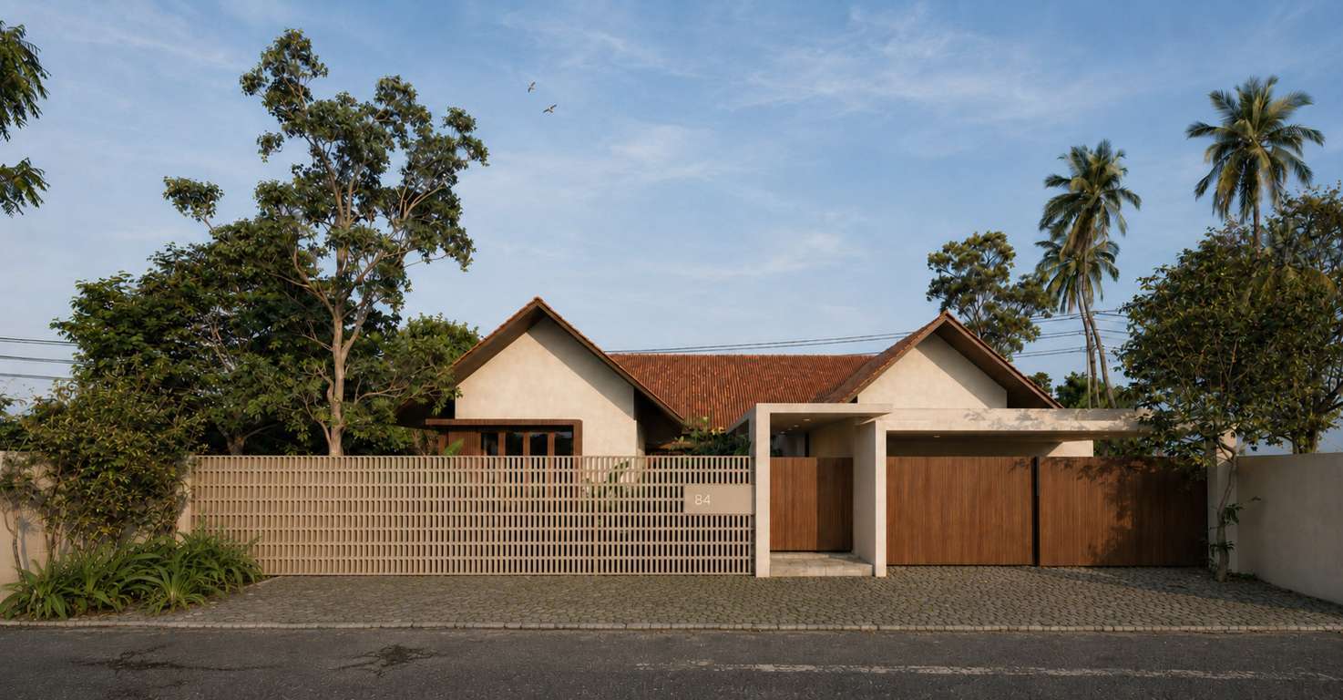
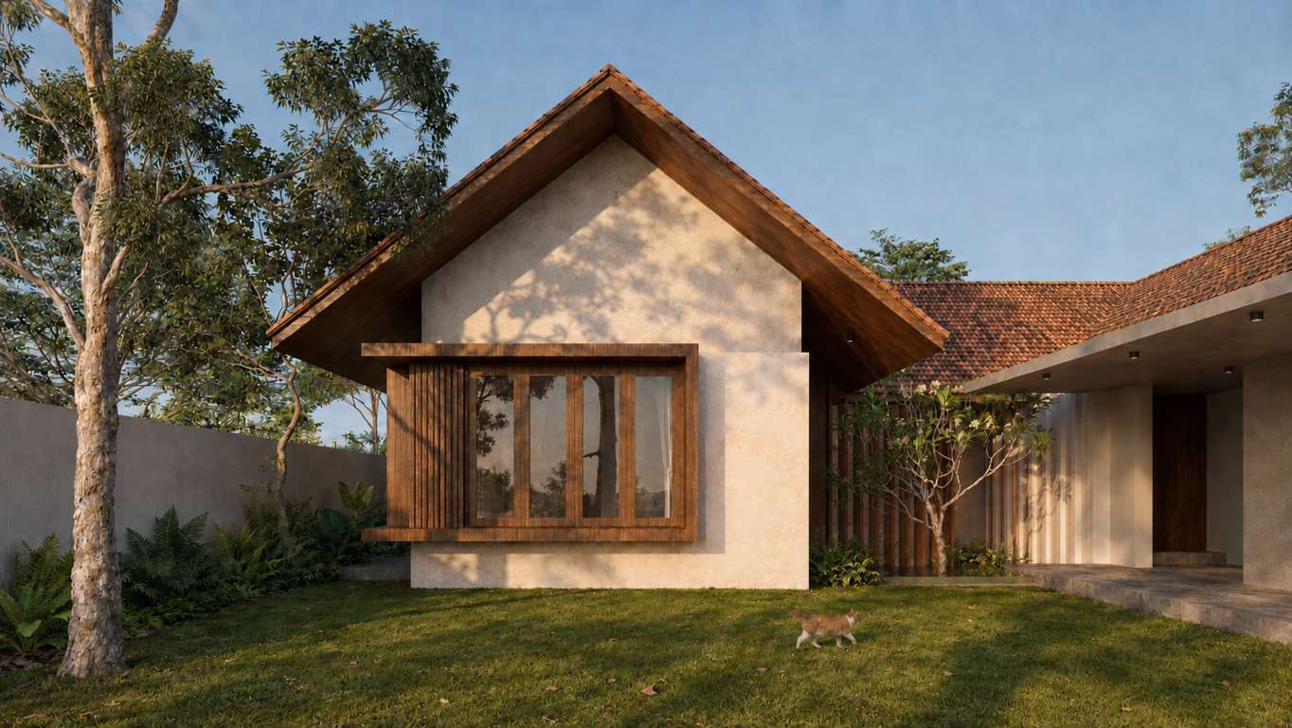
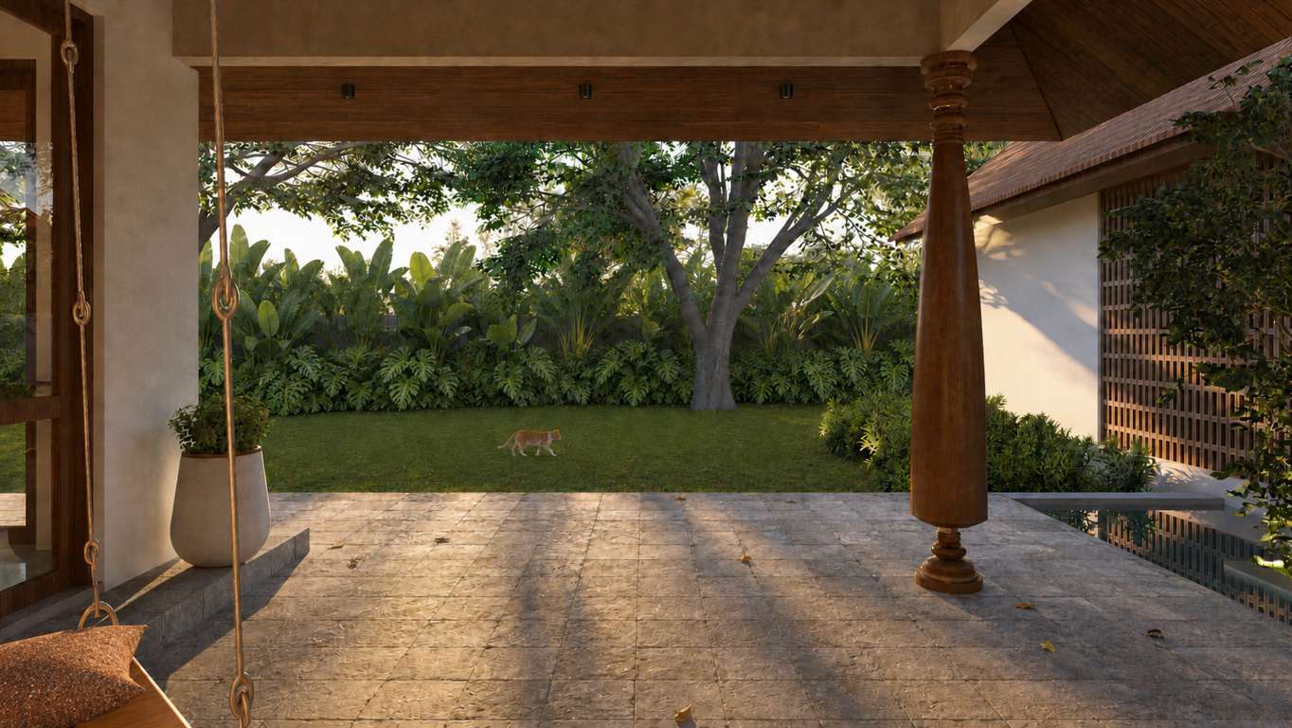
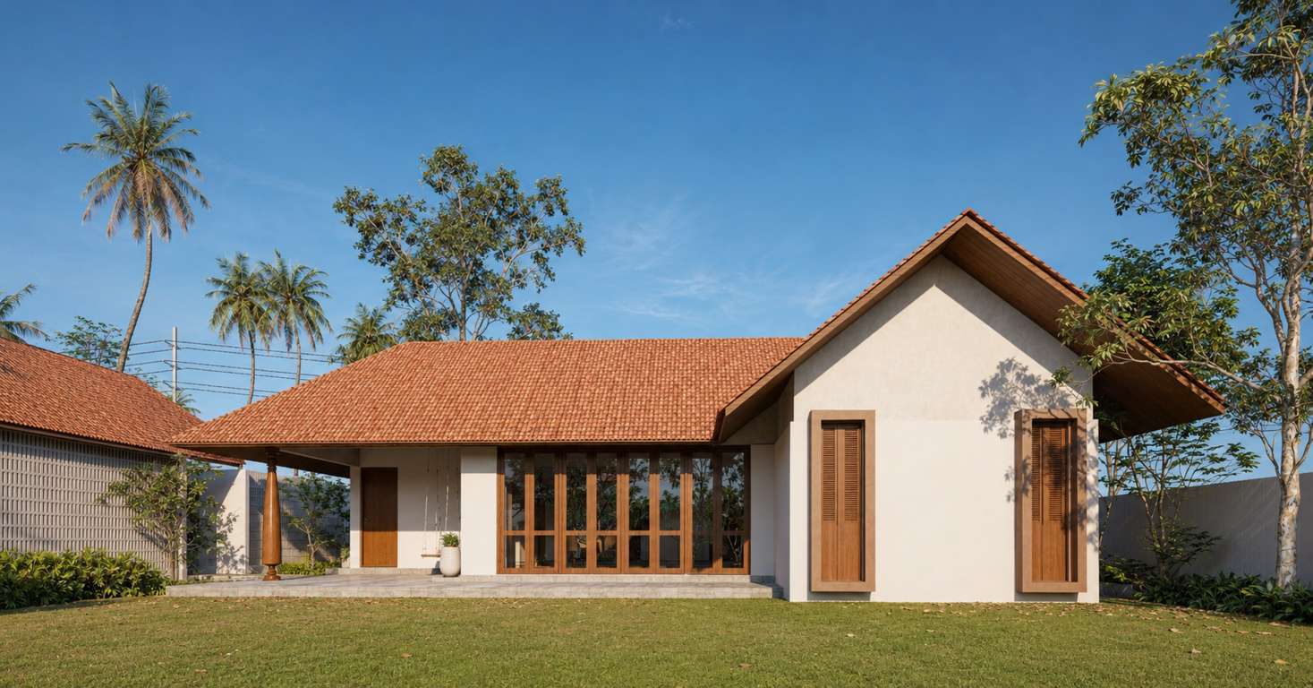
The Courtyard House is a 4,800 sq ft single-storey residence in Panadura, Sri Lanka, thoughtfully designed around nature and the experience of living within it. Set on a generous 46-perch site enriched with mature trees, the home accommodates six bedrooms while embracing a series of six individual courtyards with a separate service wing, complemented by expansive front and rear gardens. The clients envisioned a residence that combined the familiarity of traditional Sri Lankan living with the clarity and elegance of contemporary architecture. Rather than simply occupying the site, the house celebrates its natural setting, allowing the existing landscape to become an integral part of everyday life.
Design Concept:
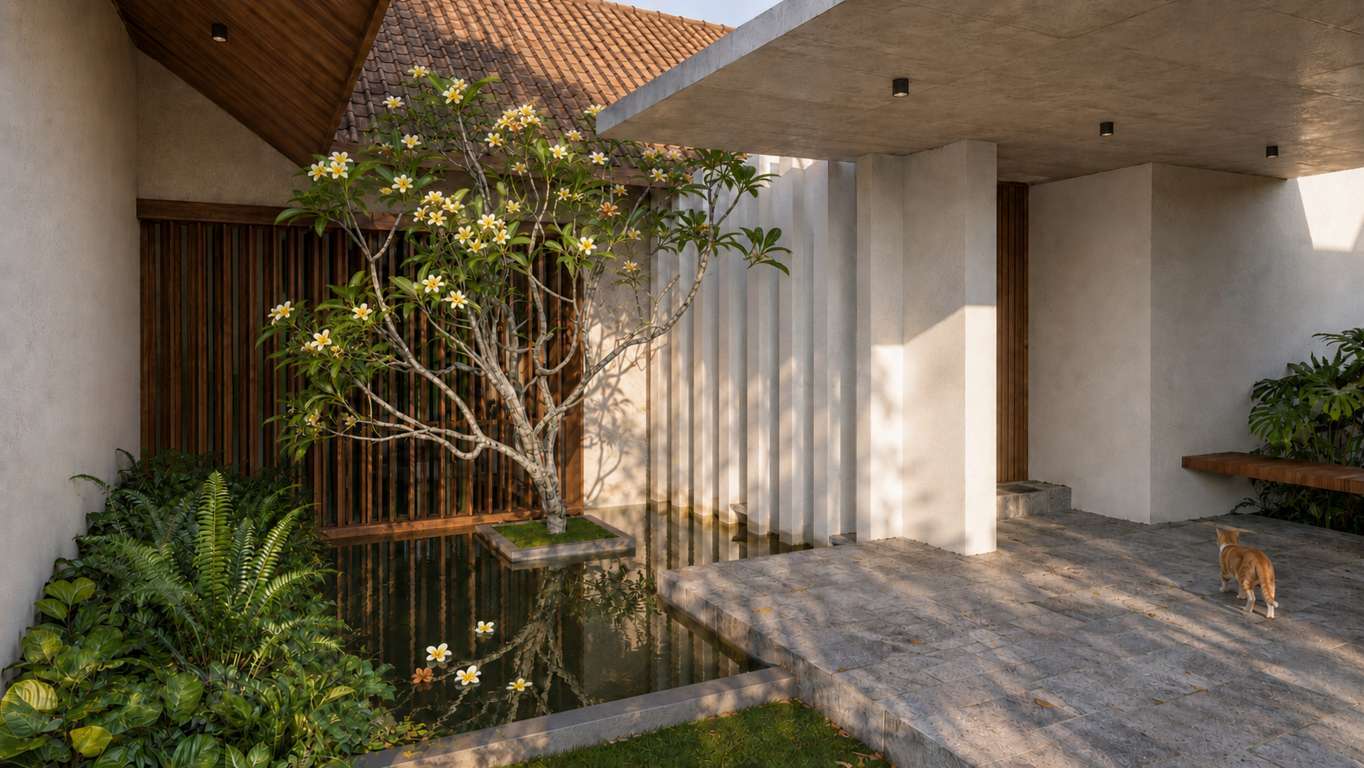
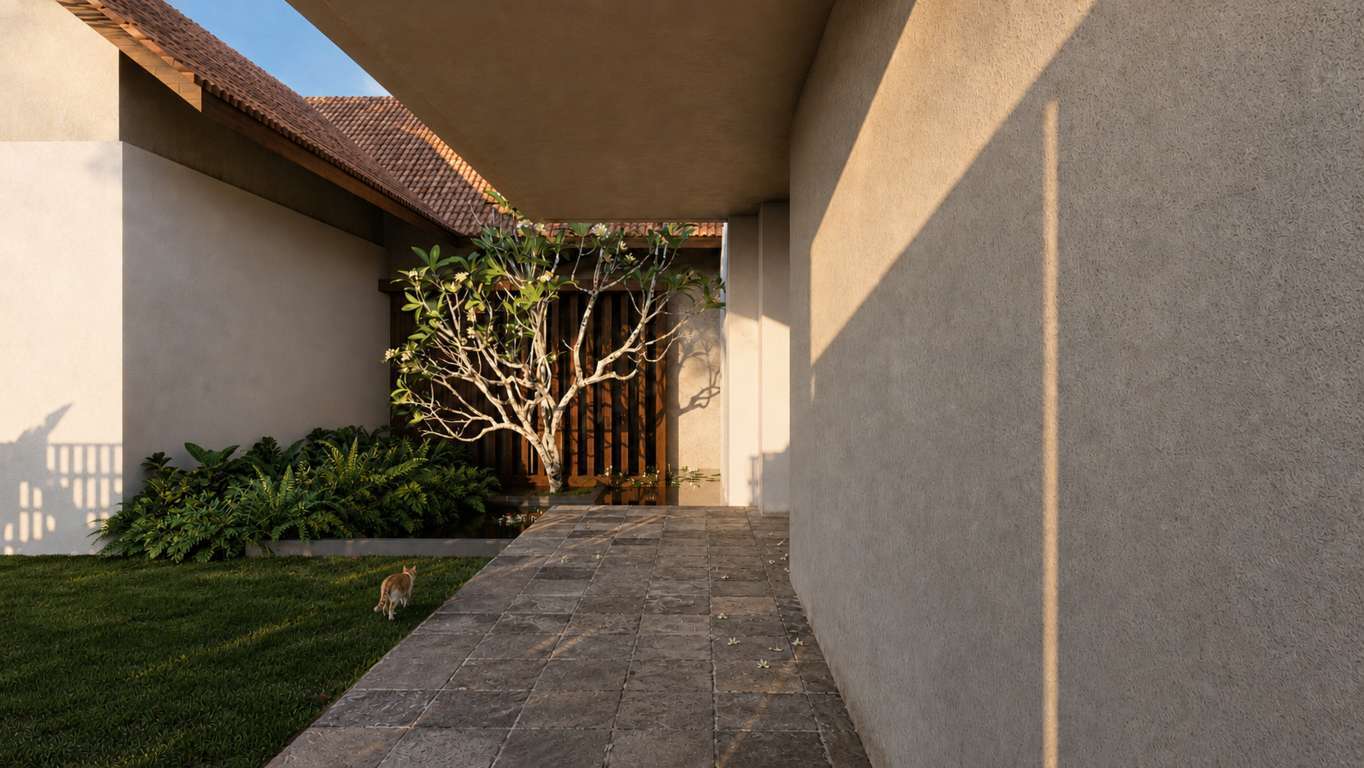
The design is centered around the idea of a journey through space, where architecture unfolds as a sequence of carefully choreographed experiences. Visitors are welcomed by a tranquil reflecting pond before being guided towards the Main courtyard, setting the tone for the home beyond. Inspired by traditional courtyard houses, the layout is reinterpreted with a contemporary architectural language, creating a series of interconnected indoor and outdoor spaces that enhance privacy, natural ventilation, and daylight. Each of the six courtyards introduces greenery deep into the home, allowing every bedroom and shared living space to maintain a direct relationship with nature. Warm timber finishes, earthy materials, pitched roofs, and generous openings create a timeless architectural expression that feels both rooted in Sri Lankan tradition and refined through modern design. The result is a home where every movement, every framed view, and every courtyard contributes to a calm, immersive, and memorable living experience.